
Villa in vendita a Perugia - San Giovanni del Pantano, Antognolla, Parlesca, S
strada Vicolo Rancolfo 6, Perugia
Prezzo 995.000 €
Rata mutuo * 3574 €
RATA MUTUO
PERCENTUALE MUTUO
DURATA
* La rata indicata è il risultato di un calcolo algoritmico eseguito, con il miglior tasso disponibile, sulla base dei dati forniti. L'importo è meramente esemplificativo ed è calcolato sulla base di dati indicativi riferiti alla concessione di un mutuo con finalità di acquisto prima casa dalla durata di 30 anni, con LTV che varia in base all'anticipo indicato dall'utente, e a tasso fisso. L’ammontare effettivo della rata potrà esserti confermato o ricalcolato in funzione dei parametri delle banche e/o di altri finanziatori. Messaggio pubblicitario con finalità promozionali, offerte soggette ad approvazione dell'istituto erogante. Per avere maggiori informazioni sulle condizioni economiche e contrattuali consultare la pagina www.semplicemutuo.it/trasparenza. Semplicecasa.it è di proprietà di Semplicemutuo S.r.l., società di mediazione creditizia iscritta OAM al n° M526. Può agire in qualità di mediatore convenzionato o non convenzionato con Istituti di Credito e opera intermediando prodotti di più Soggetti Finanziatori.
DESCRIZIONE IMMOBILE
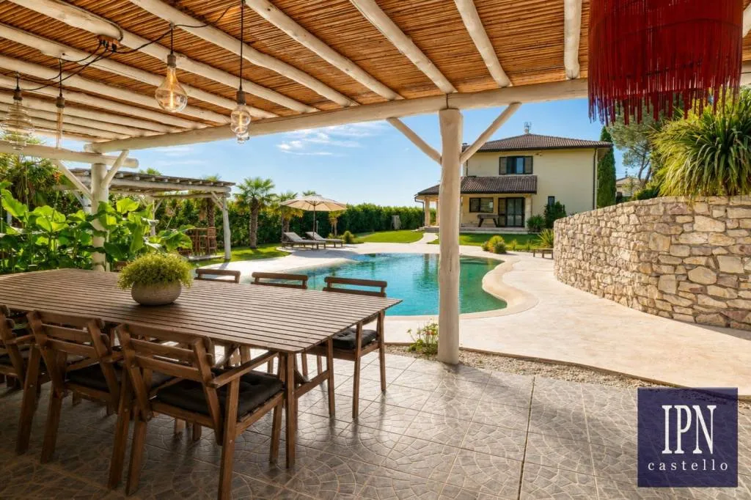
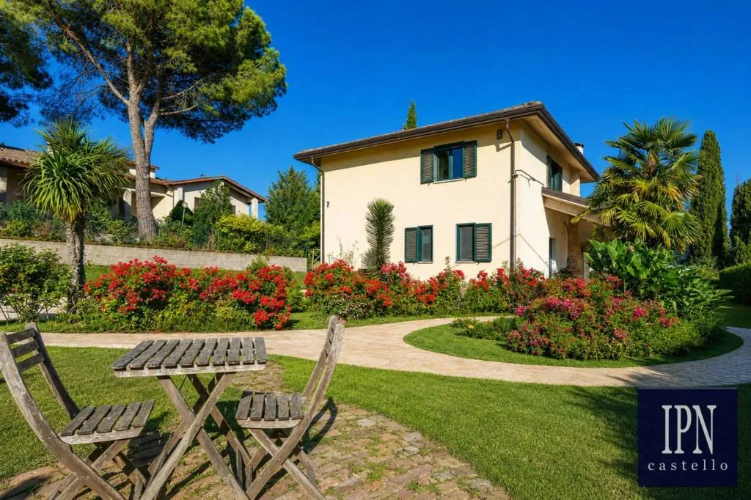
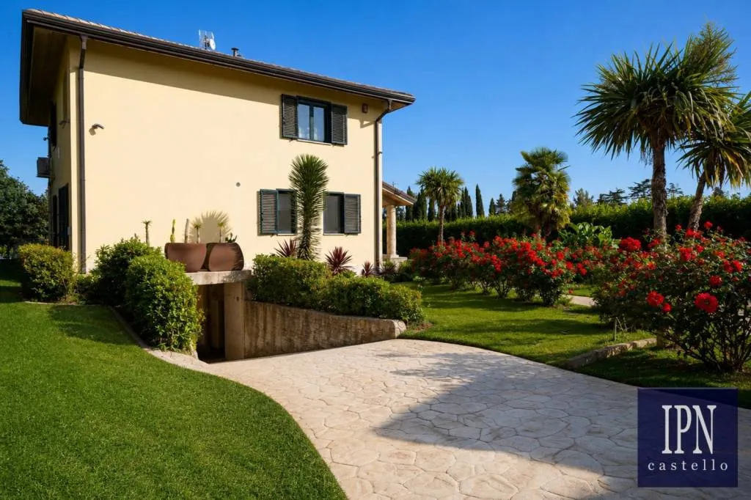
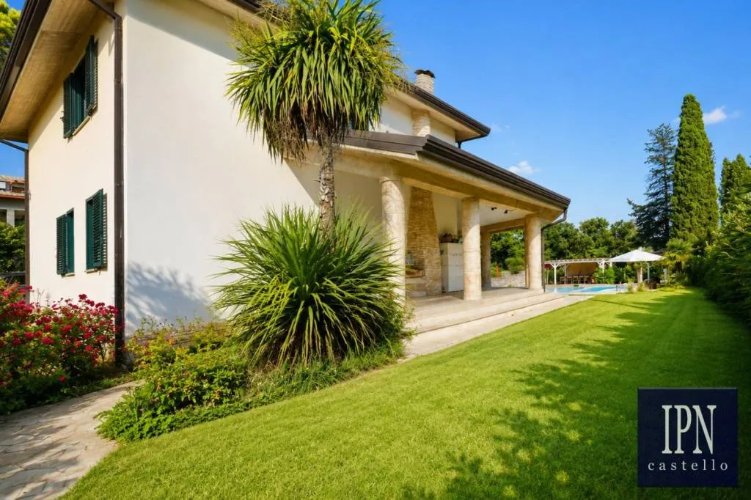
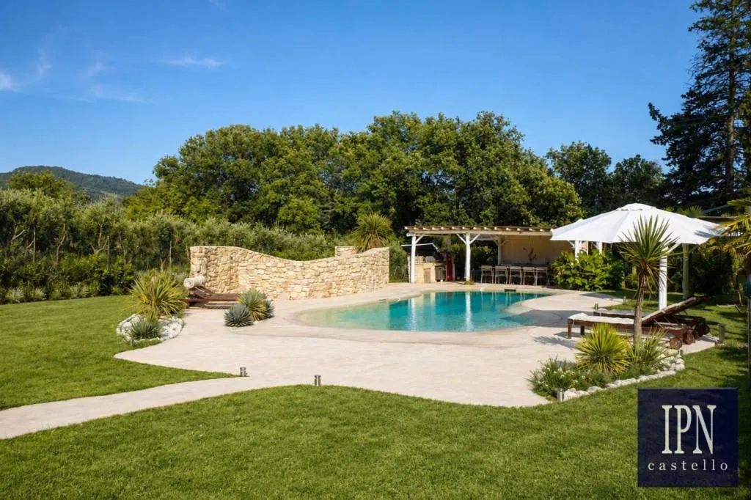
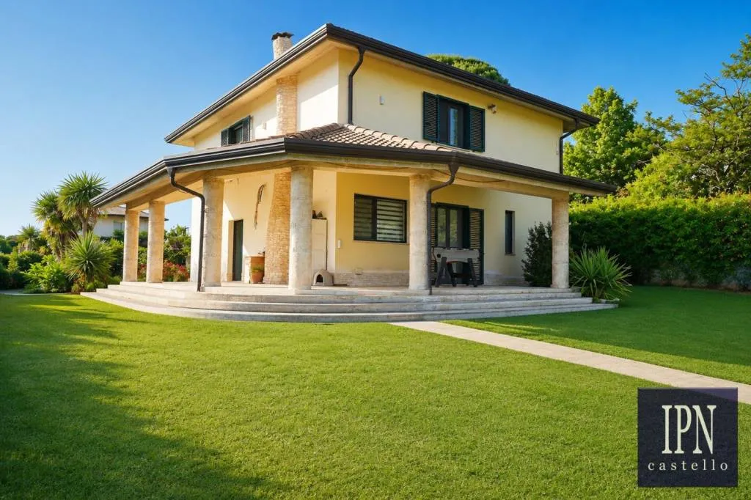
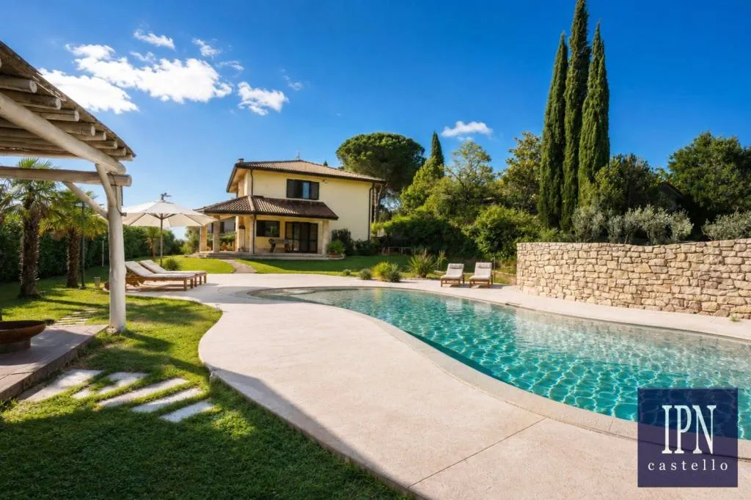
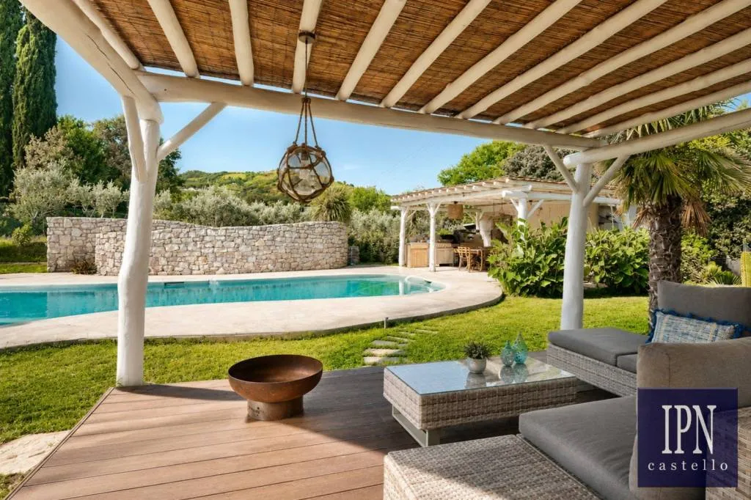
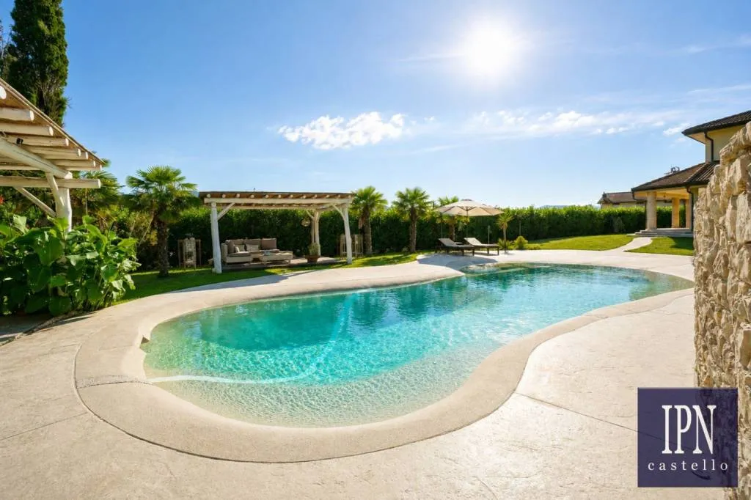
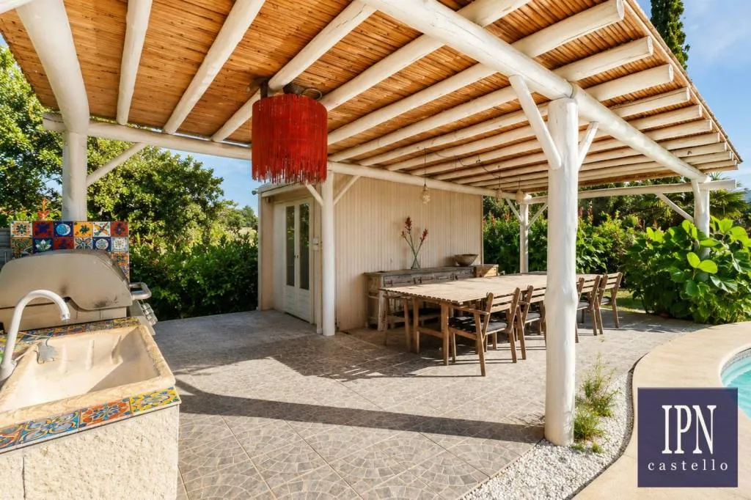
Set in the peaceful Umbrian countryside, in the charming area of Rancolfo, just a short distance from Umbertide, this beautiful villa is the ideal choice for those seeking close contact with nature without giving up modern comfort, privacy and convenient access to essential services. Built in 2014, the property is equipped with modern systems and advanced technology designed to ensure high levels of efficiency, security and well-being throughout the year. Features include solar panels, a sophisticated alarm system with surveillance cameras, an anti-mosquito system and a smart home system allowing the garden lighting to be controlled directly via a mobile phone app. The villa is also connected to all main utilities, including Internet, mains water, natural gas and electricity. A particularly valuable feature of the property is its considerable water autonomy, ensured by two wells, each approximately 100 metres deep, and two water storage tanks used for collecting and storing water, including for garden irrigation. The property is surrounded by a magnificent private garden of approximately 2400 sqm, offering generous outdoor spaces, excellent privacy and an atmosphere of complete tranquillity. At the heart of the garden lies an impressive 15 x 8.5 metre natural swimming pool, featuring beach-style areas and a Himalayan salt system, creating a particularly pleasant and refined setting that is ideal for relaxing during the warmer months. Next to the pool is an elegant outdoor shower area framed by attractive stone walls, perfectly integrated into the surrounding natural landscape. The garden also includes a tool shed and a poolside guest annex, which houses a laundry room and bathroom, making the outdoor areas even more practical and functional. Completing this beautiful outdoor setting are two pergolas made of chestnut wood: one features a fully equipped kitchen area, ideal for al fresco lunches and dinners, while the other is dedicated to relaxation and convivial moments. The property also boasts a wonderful covered porch of approximately 47 sqm, designed as a natural extension of the living area and perfect for outdoor dining, entertaining guests or simply relaxing in the shade while surrounded by the beauty of the Umbrian countryside. The main residence is arranged over three levels. The basement currently includes a garage of approximately 32 sqm and a spacious 48 sqm room presently used for storage. Thanks to its characteristics, this level offers interesting possibilities for customisation and could potentially be transformed, subject to applicable planning regulations, into a rustic-style living space, wine cellar, hobby room or another area tailored to personal requirements. The ground floor is dedicated to the living area and features spacious, welcoming and well-organised interiors. The villa welcomes you with a generous eat-in kitchen, ideal both for everyday family life and for entertaining relatives and friends. The living room is enhanced by an elegant fireplace crafted from pink marble, a distinctive architectural feature that adds warmth, character and refinement to the space. This level also includes a study, a bathroom and a practical laundry room, ensuring a highly functional interior layout. The first floor is primarily dedicated to the sleeping area and includes three air-conditioned bedrooms, one of which benefits from a comfortable walk-in wardrobe. There is also a cosy sitting room with WC, an additional study and an exceptional spa-style bathroom, conceived as a private sanctuary dedicated to wellness and relaxation. The bathroom features chromotherapy, slate wall finishes, a natural travertine washbasin and a large two-person thermal whirlpool bathtub, creating an exclusive and sophisticated atmosphere. Through the use of coloured lighting, chromotherapy helps create a soothing and evocative environment, transforming the bathroom into a true private wellness retreat. This property stands out not only for the generous proportions of its interior and exterior spaces, but also for its high level of technological features, security systems, water autonomy, quality materials and the exceptional variety of areas dedicated to outdoor living. Living in Rancolfo means enjoying the peace, privacy and authentic beauty of the Umbrian countryside while remaining conveniently close to Umbertide, where shops, restaurants and all essential everyday services are within easy reach. A complete, modern and versatile property, ideal either as a prestigious principal residence or as an elegant countryside retreat for those seeking comfort, nature and quality of life in the heart of Umbria.
CARATTERISTICHE E SERVIZI

Confronta e richiedi il mutuo
Compara i prodotti delle nostre BancheSemplicemutuo Srl - P. IVA 11382050018
Iscrizione all'Elenco Mediatori Creditizi presso OAM n. M526
ACCEDI CON UN CLICK A 3 VANTAGGI
Contatta subito l’agenzia
Ricevi immediatamente il contatto dell’agente immobiliare e fissa un appuntamento.
Voucher Mutuo Gratuito
Accedi gratuitamente ai migliori prodotti mutuo, un nostro operatore ti contatterà per:
- fissare un appuntamento direttamente con la banca
- oppure con un consulente dedicato
Ottieni il Coupon
Accedi a vantaggi esclusivi e condizioni dedicate sui principali prodotti bancari e finanziari.